
100 Keyes, 1926 - 2026
SIGN UP Login/Register
5412 Rutland Court, Orlando, FL 32812 Photo

16 Photos

5412 Rutland Court Orlando, FL 32812
$315,000
  • Beds
    2
  • Baths
    2 full 1 partial
  • Total Square Feet
    1,624
  • Lot Size
    0.10 acre(s)

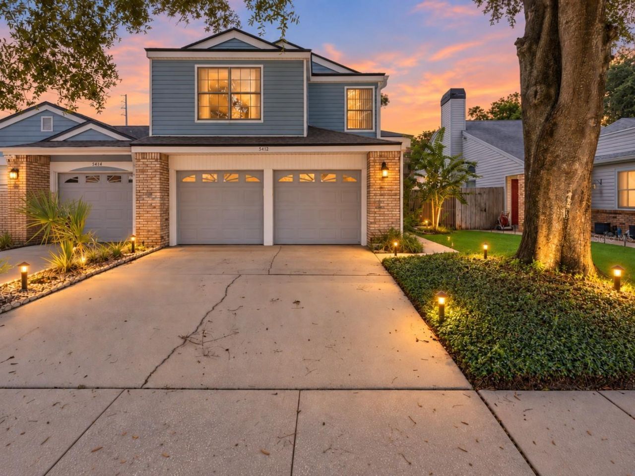
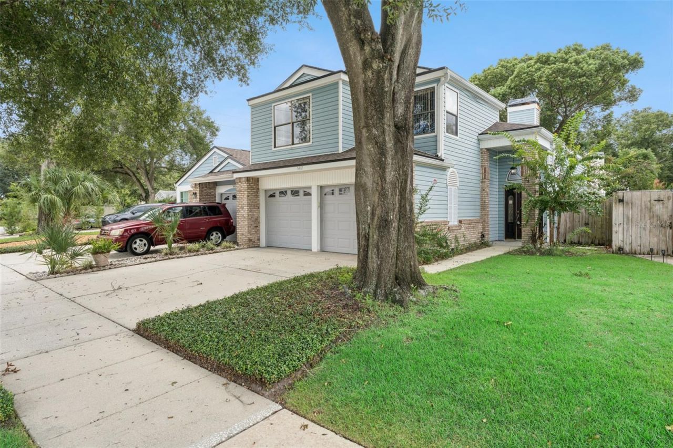
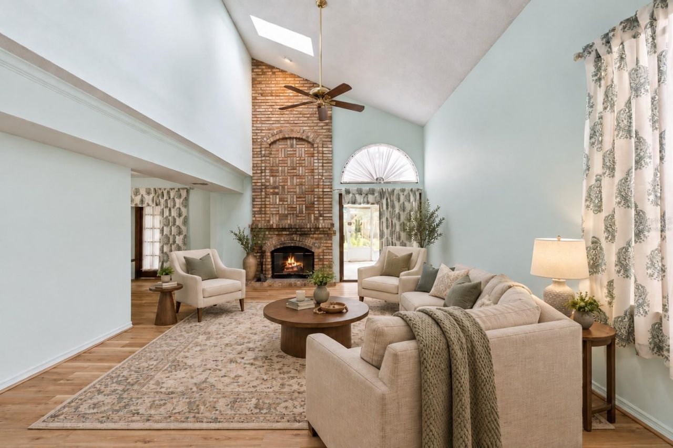
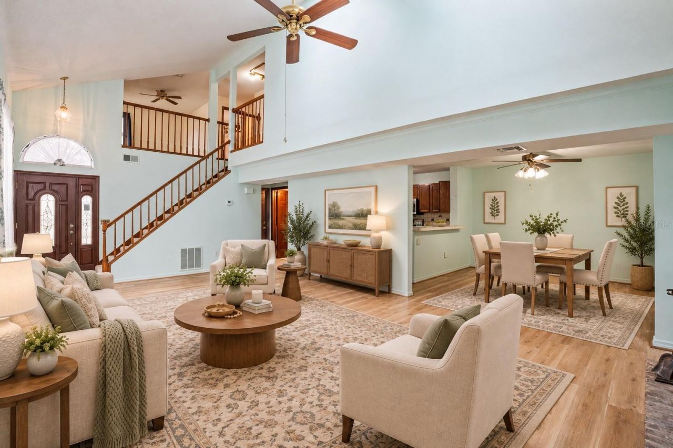
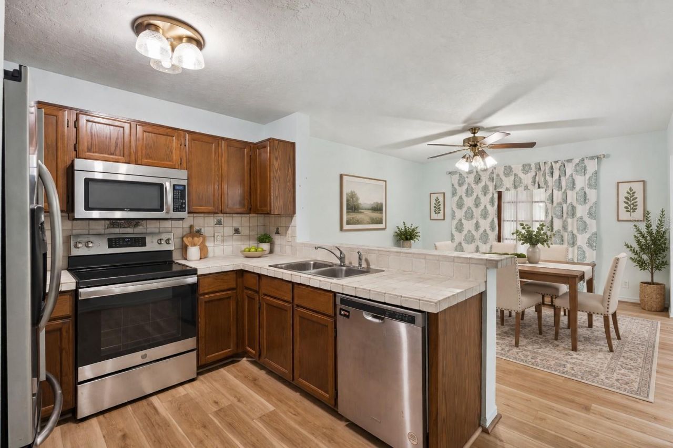
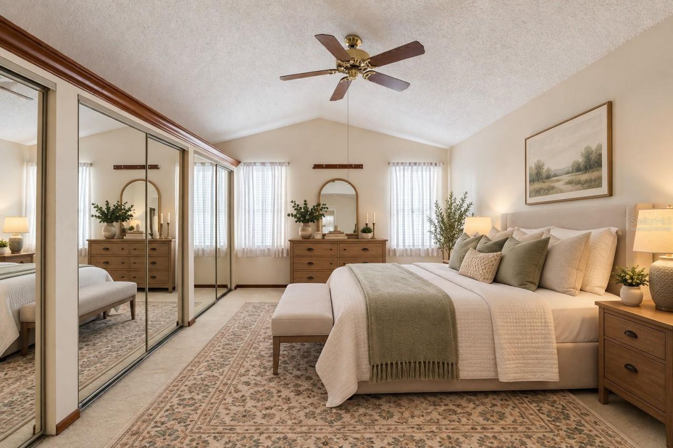
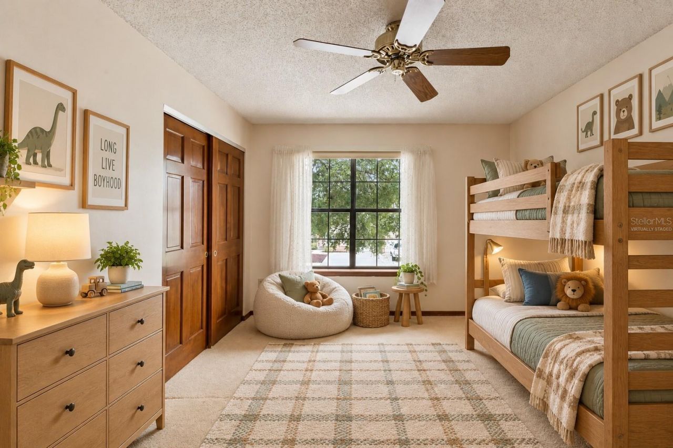
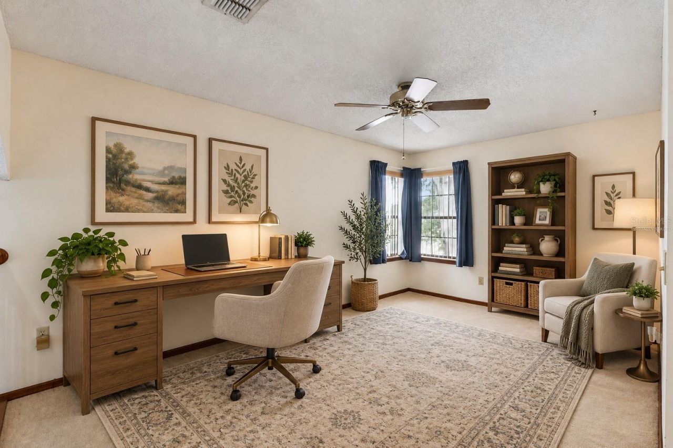
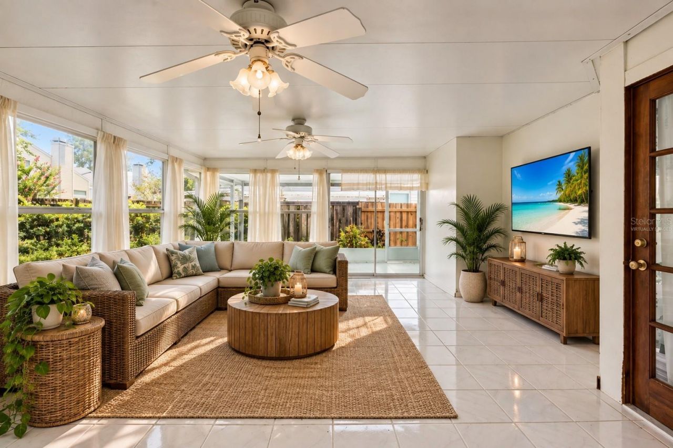
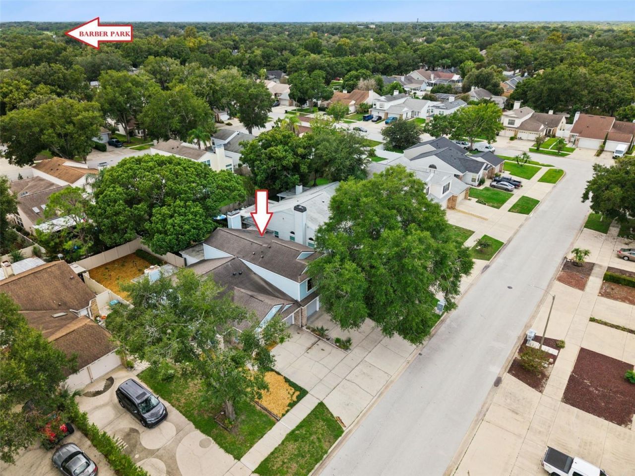
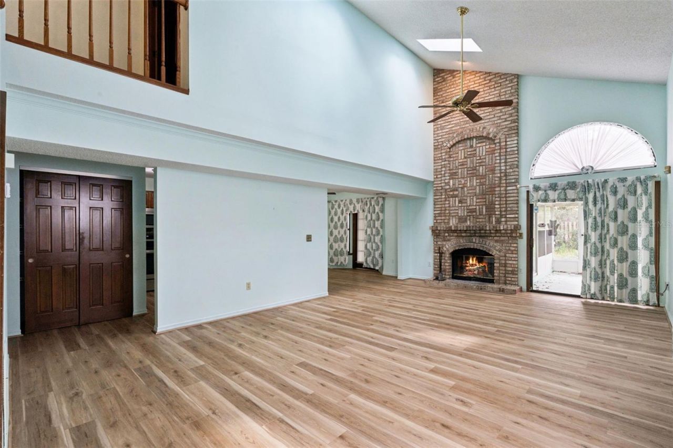
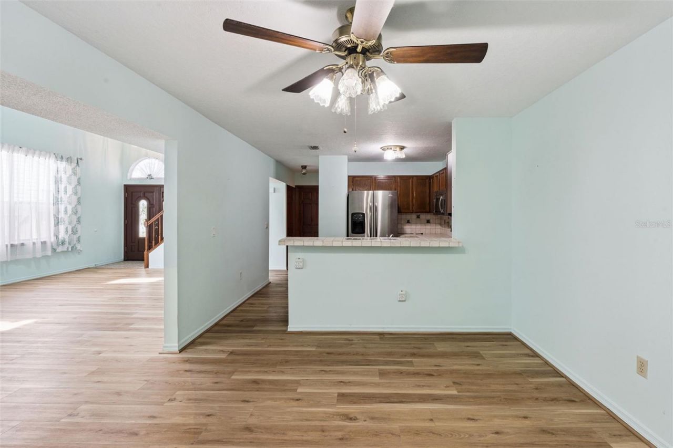
Virtually Staged. Welcome to one of Orlando's best-kept location secrets, just 10 minutes from the Orlando International Airport! Centrally located to almost everything Orlando offers within a 10 mile radius! Downtown Orlando, Mall of Millenia, All theme parks, College Park, Baldwin Park, Waterford Lakes, and UCF are all within 10 miles. Barber Park is only 1.5 miles away offering a central location for family fun! This 2-bedroom, 2.5-bath home with an upstairs flex loft offers the space, functi...

View More

Property Summary

MLS Number: V4951261
Status: Active
Days on Market: 34
Subdivision: ESSEX POINT SOUTH
County: Orange
Bedrooms: 2
Total Square Feet: 1,624
Price Per Sq. Ft.: $194
New Construction: No
Waterfront: No
Property Type: Residential -
Cooling: Central Air
Garage: 2 car attached
Heating: Central, Electric
Lot Size: 0.10 Acres
Roof Type: Shingle
Stories: 2.0
Year Built: 1988
Taxes: $5,076
HOA Y/N: Yes

Featured Amenities

Ceiling Fans(s)
PrimaryBedroom Upstairs
Thermostat
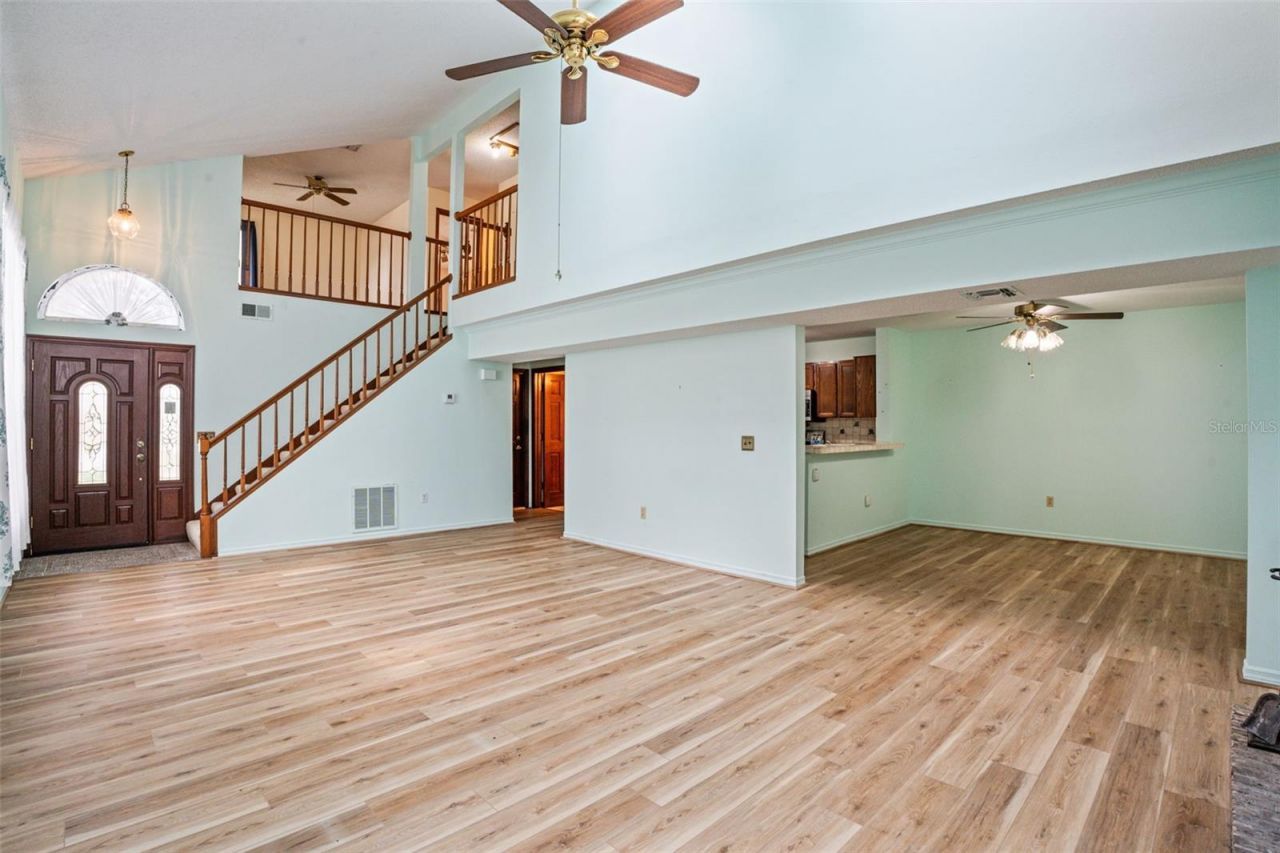
Vaulted Ceiling(s)

Property Details

Additional Rooms: Florida Room, Loft
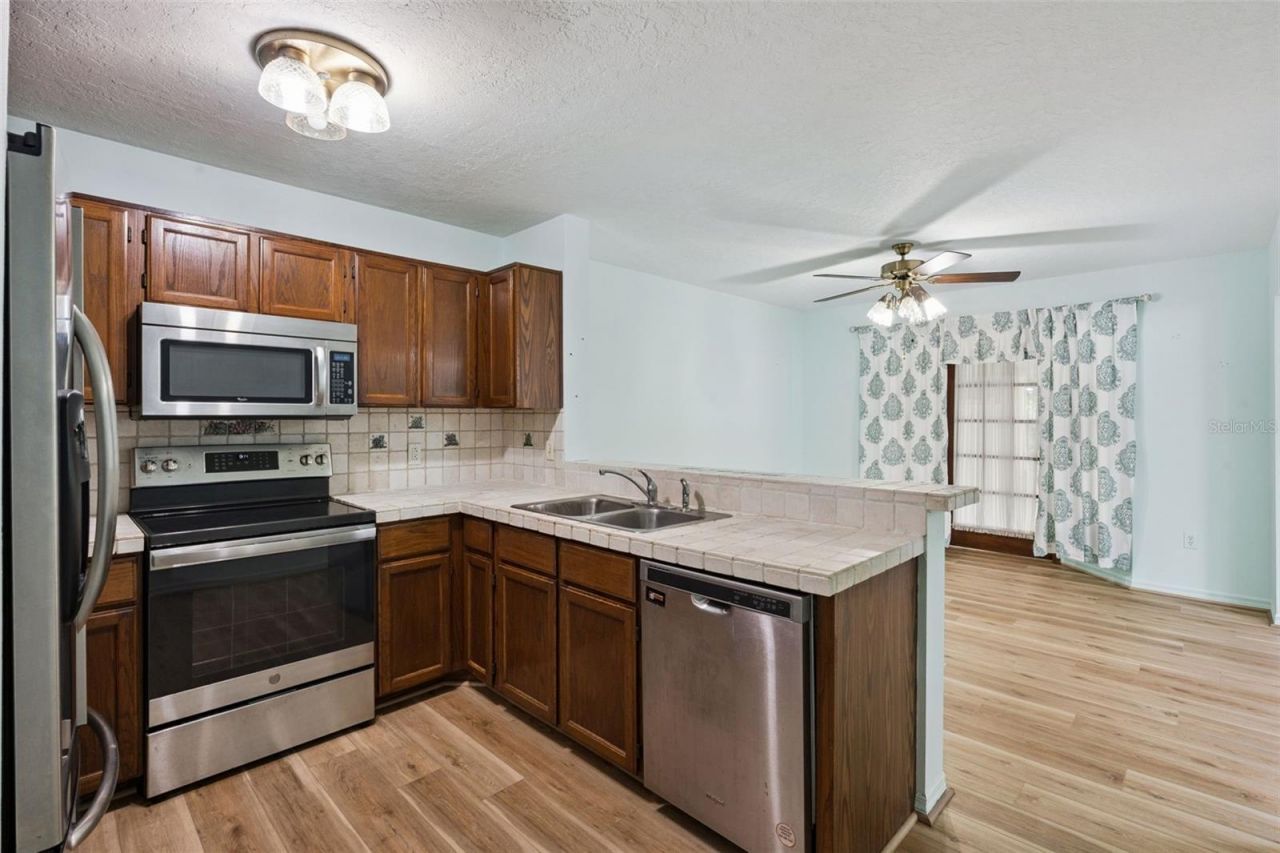
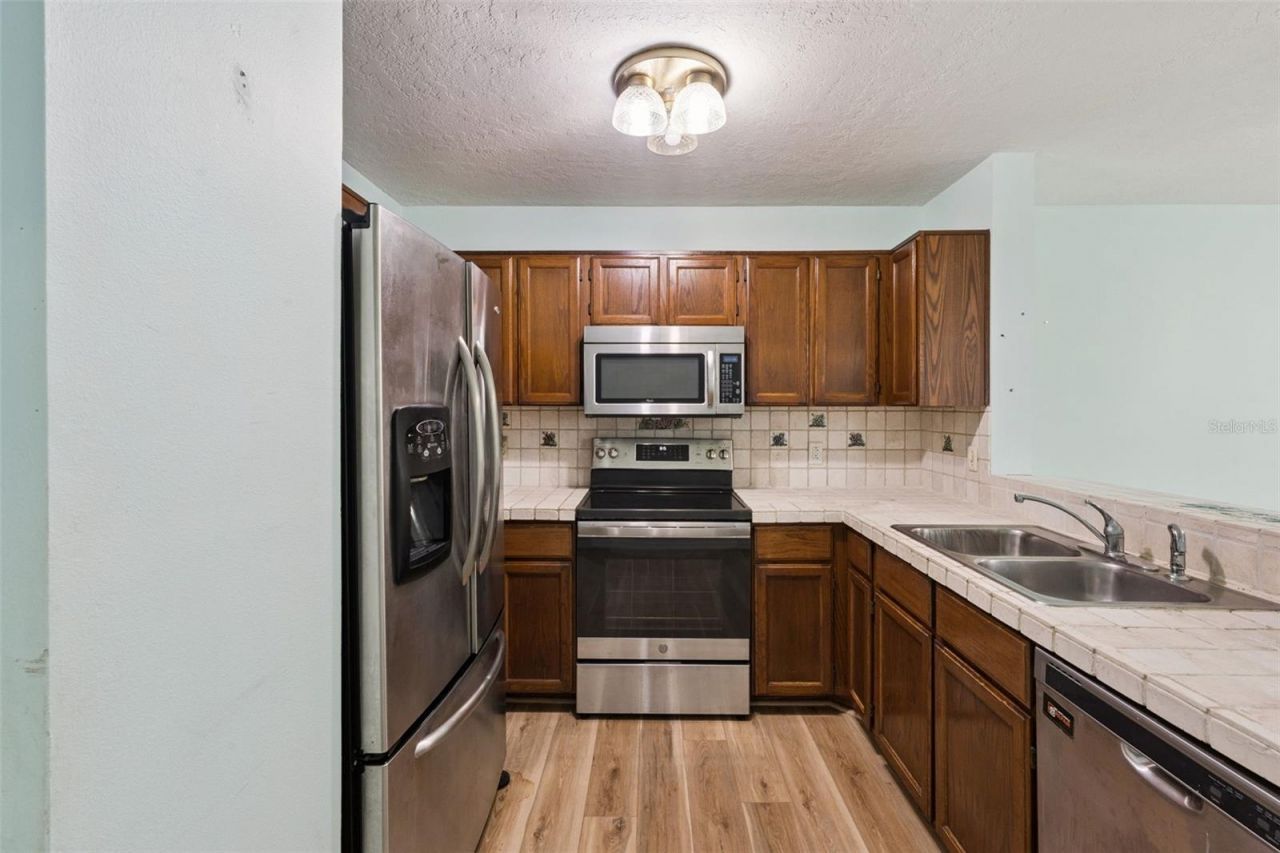
Appliances: Dishwasher, Microwave, Range, Refrigerator
Community Features: Clubhouse, Deed Restrictions, Playground, Pool
Days on Site: 34
Directions: From S Semoran and E Michigan St take E Michigan West, turn left onto Dixie Belle Dr, turn left onto Ashford Blvd. Turn left onto Bridgeford Dr, Turn Left onto Rutland, House on the right
Exterior: Vinyl Siding, Frame
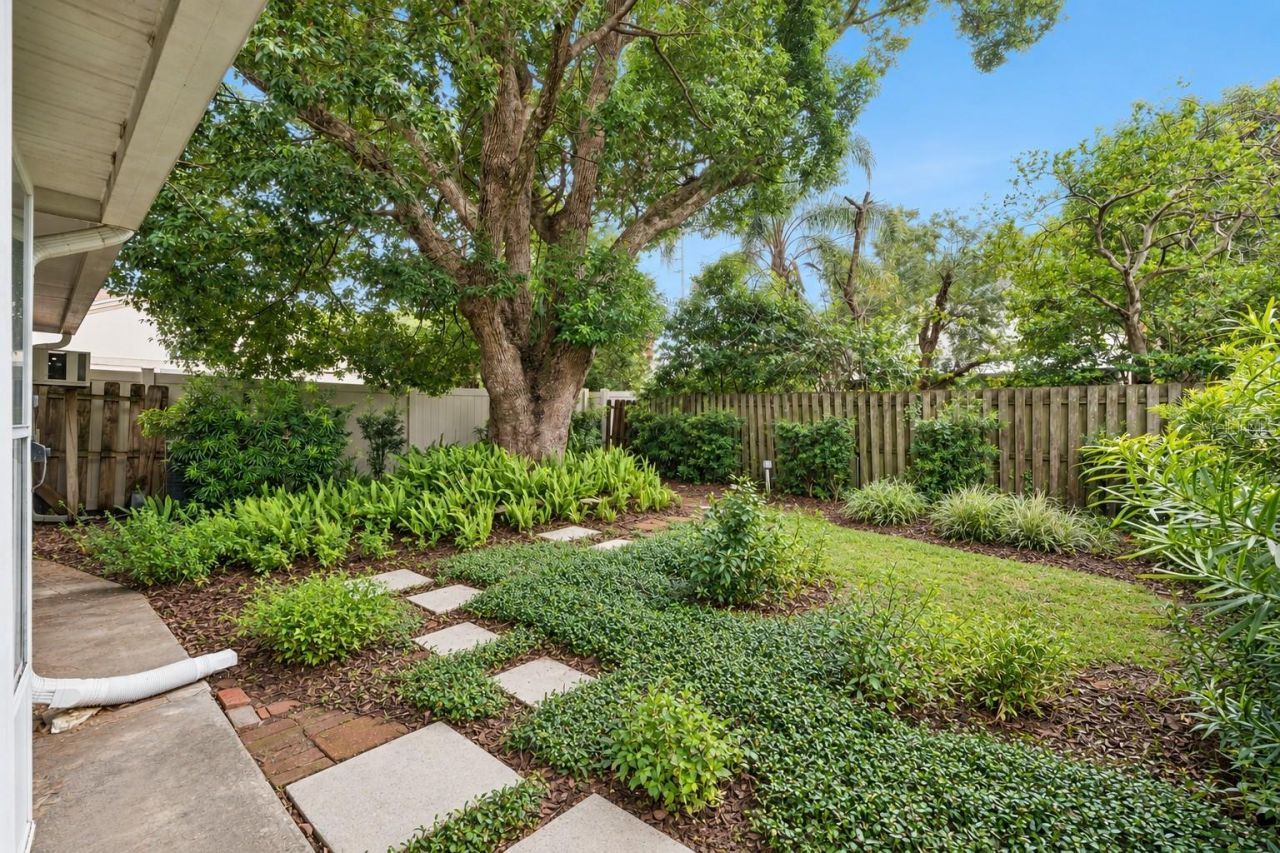
Outdoor Features: Lighting, Private Yard
Fireplace: Living Room, Wood Burning
Fireplace Y/N: Yes
Flood Zone Code: X
Flooring: Carpet, Vinyl
Foundation: Slab
Garage Dimensions: 22x20
Home Warranty Y/N: No
Listing Terms: Cash, Conventional, FHA, VA Loan
Lot Dimensions: 0.1
Other Equipment: Private Yard
Ownership: Fee Simple
Pets Allowed: Cats OK, Dogs OK, Yes
Pets Restrictions: Buyer to Verify with HOA
Property Attached Y/N: No
Property Sub-Type: Half Duplex
Sewer: Public Sewer
Showing Instructions: Combination Lock Box
Special Sale Provisions: None
Utilities: BB/HS Internet Available, Cable Connected, Electricity Connected, Phone Available, Public, Sewer Connected, Water Connected
Water: Public
Water Access Y/N: No
Windows: Skylight(s)
Zoning: R-3A/AN
Construction: Vinyl Siding,Frame

Room Sizes

Living Room: 24x16
Dining Room: 13x12
Florida Room: 20x16
Primary Bedroom: 19x12
Bedroom 2: 15x11
Loft: 15x10
Kitchen: 12x10
Balcony/Porch/Lanai: 15x8

Local Schools

High School: Boone High
Middle School: Conway Middle
Elementary School: Lake George Elem

Neighborhood Information

Neighborhood Map

Neighborhood Hero

Neighborhood Highlights

Neighborhood Characteristics

Neighborhood Market Trend

Neighborhood Schools

Courtesy of

Agency Name: LPT REALTY LLC
Agency Contact: 877-366-2213
Agent Name: Greg Roberts, LLC

agent picture

Presented by

Agent Name: TEAM PJ Commercial
Agent Phone: 305.321.0456
Agency Title: The Keyes Company
Request Info

IDX logo

TEAM PJ Commercial
keyes.com
Agent Cell:
Office Phone:
305.321.0456

Mortgage Calculator

%
years/fixed
yearly
yearly (est.)

Estimated Payment

$ 2,061.57 Principal & Interest $1,546.69 Property Tax $423.00 Homeowner's Insurance $91.88
Mortgage Logo

Login to My Keyes Account